
Under construction
North–South Corridor
A road corridor intended to improve connectivity between the northern region and the city. Completion timing is set by the authorities and is not guaranteed.
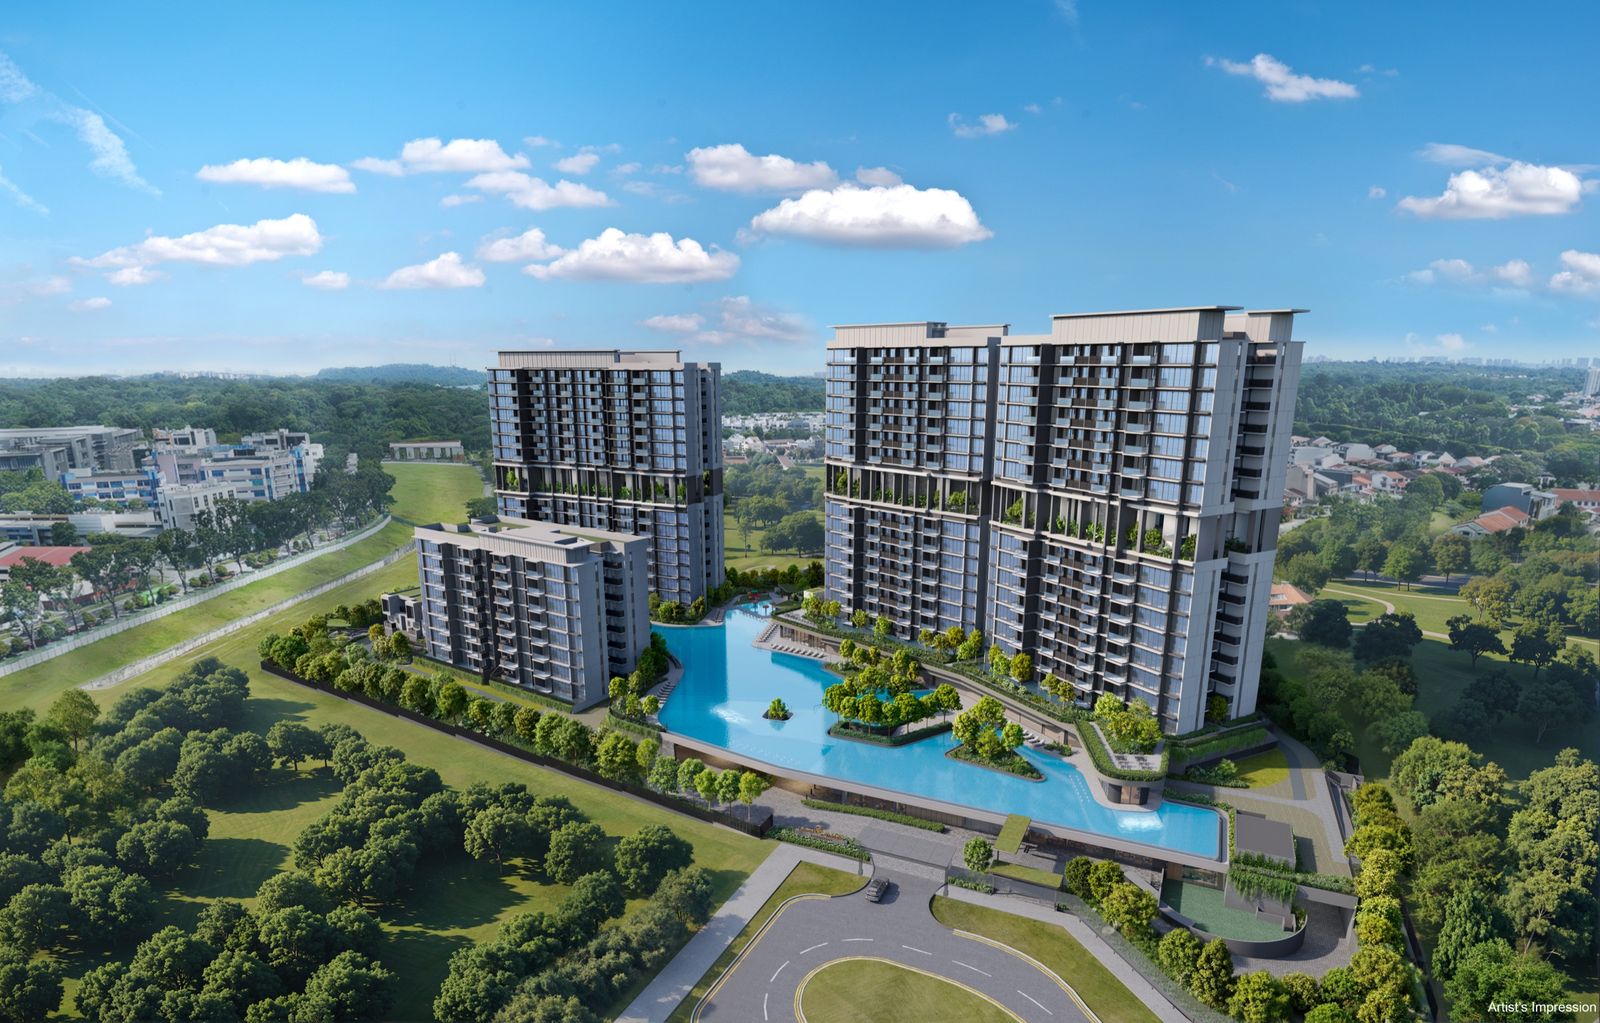
Artist's impression
Lentor Hills estate · Singapore
About the project
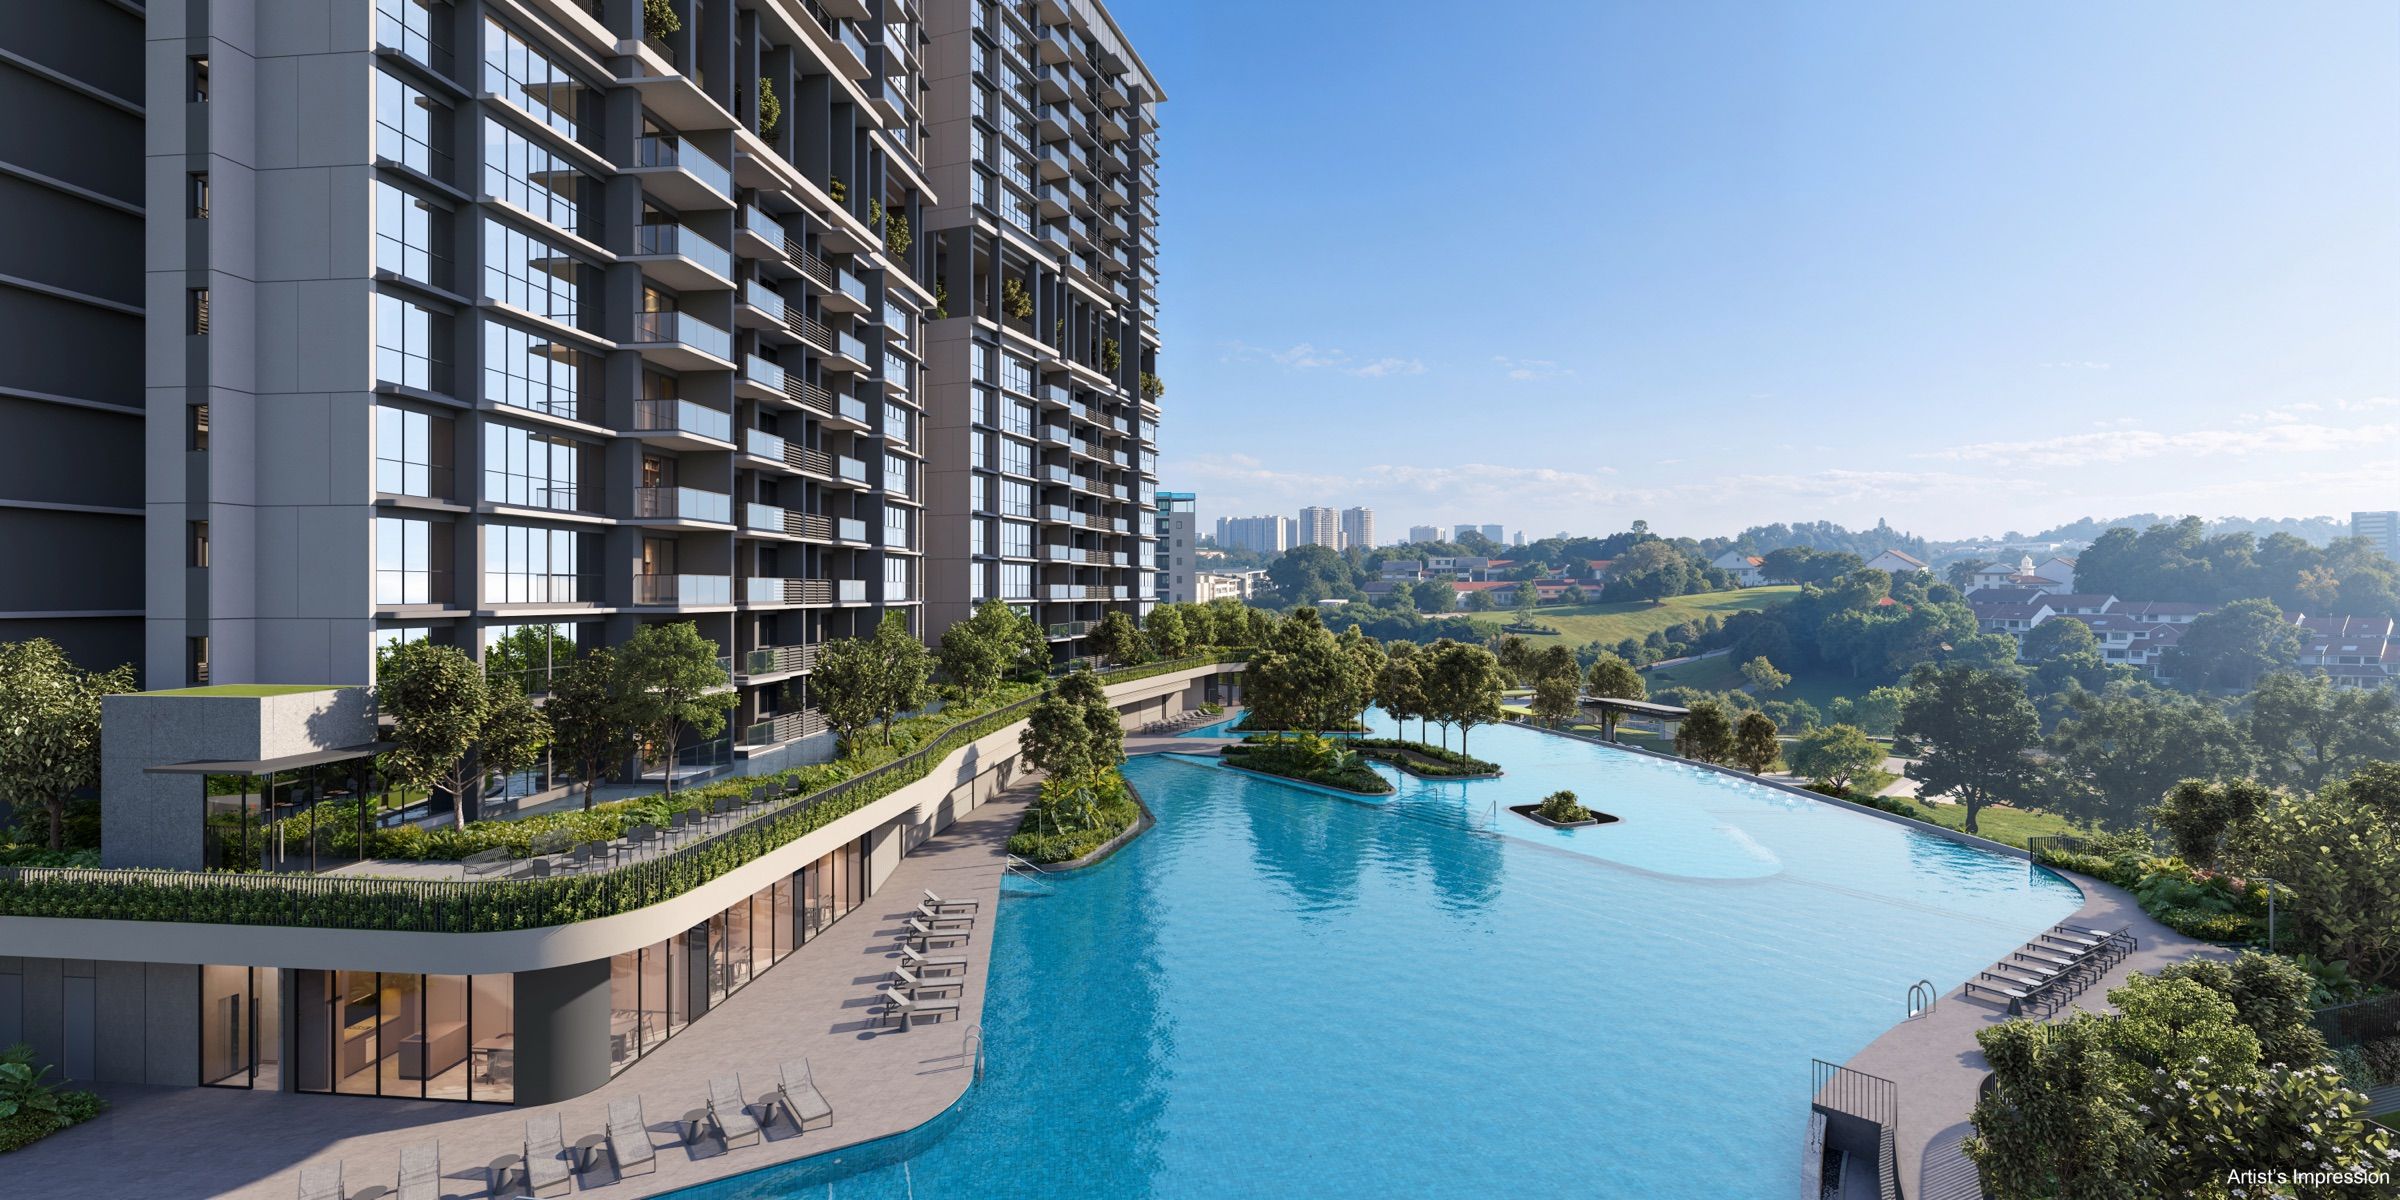
Lentor Gardens Residences is a private condominium at Lentor Gardens in Lentor Hills, District 26. It has 499 residential units, including 3 strata terrace houses, across three 16-storey towers and one 8-storey tower, along with three shop units.
The development offers a mix of 2 to 4 bedroom layouts, plus exclusive terrace units, complemented by an extensive suite of lifestyle facilities. Lentor MRT station on the Thomson–East Coast Line (TEL) is nearby. Expected TOP Q4 2029.
Location
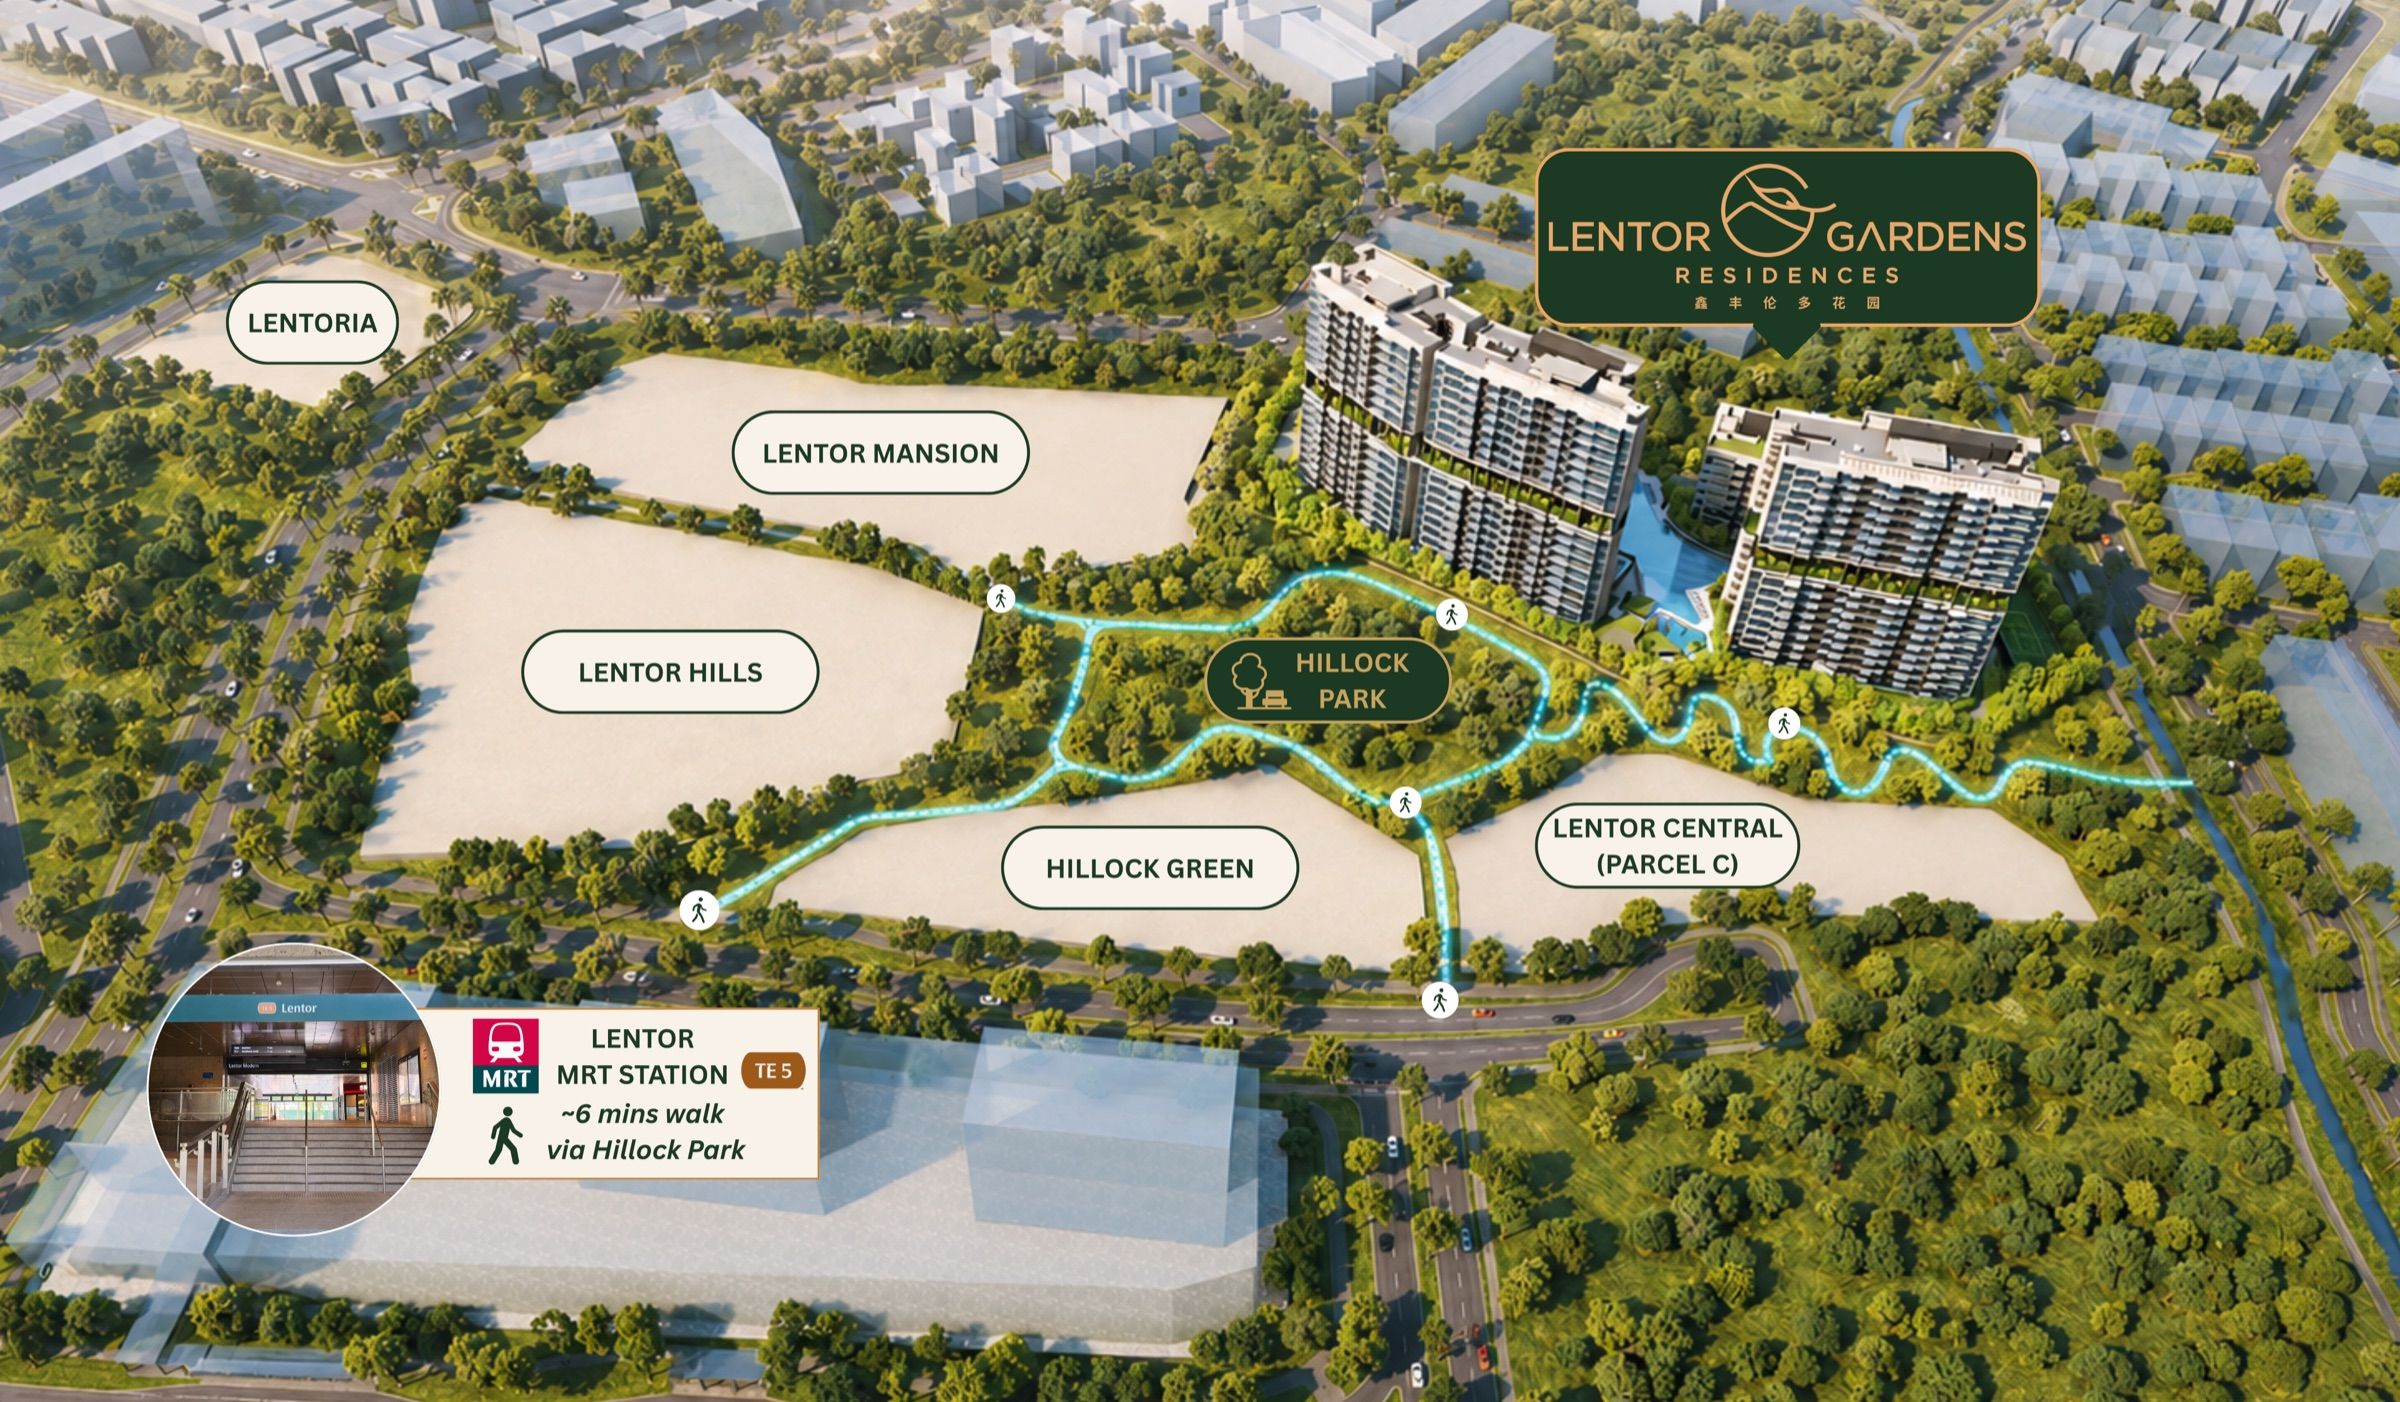
Lentor Gardens Residences is nestled in the emerging Lentor estate, with convenient access to green spaces including Hillock Park and nearby reservoirs, plus urban amenities such as schools, transport links, shopping and dining.
The nearest MRT station is Lentor on the Thomson–East Coast Line (TEL), offering connections towards interchanges at Caldecott, Stevens and Orchard. All travel times and distances shown are approximate and may vary depending on route and conditions.
The items below are planned or under construction. Completions of the following infrastructures are subject to the relevant authorities’ official timelines.
Under construction
A road corridor intended to improve connectivity between the northern region and the city. Completion timing is set by the authorities and is not guaranteed.
Planned
The TEL is planned to be extended to serve Changi Airport Terminal 5, which would give Lentor a direct rail connection without a transfer. Timing is subject to the authorities.
Under construction
A cross-border rail link connecting Bukit Chagar in Johor Bahru to Woodlands North, which interchanges with the Thomson–East Coast Line. Timing is subject to both governments.
All distances and travel times below are approximate and indicative only. They vary with traffic, time of day, route and individual walking pace. Please verify anything that matters to your decision.
Proximity to a school does not guarantee admission. Home-to-school distance and admission criteria are determined by the Ministry of Education. Please refer to the MOE and school registration channels for current criteria.
Price
Indicative figures to help you gauge the range. Reconfirm everything against the latest developer-issued price list.
Figures below are taken from the price list dated 4 September 2026 and are shown with that date attached, so you can judge how current they are. Availability moves daily — reconfirm before deciding.
| Unit type | Size range | Availability |
|---|---|---|
| 2 Bedroom | 646 – 732 sq ft | Available |
| 3 Bedroom | 872 – 1,012 sq ft | Available |
| 4 Bedroom | 1,184 – 1,356 sq ft | Available |
| Strata Terrace | 1,496 sq ft | On enquiry |
Sizes are strata areas from the developer's floor plan set and include the balcony where applicable, subject to final survey. Availability is as at the price list date above and changes during active sales.
Prices, unit availability and any promotional arrangements are indicative only and are subject to change by the developer without notice. Nothing on this page forms part of an offer or a contract. Please request the latest developer-issued price list for confirmation before making any decision.
Floorplans
The largest layout in each bedroom category, with areas taken from the developer's floor plan set. 499 homes across 26 layouts in total — the complete set is sent on request.

2 Bedroom
732 sq ft · 68 sqm
Largest of 11 2 bedroom layouts · 646 – 732 sq ft across the category
From S$1,715,000
Available

3 Bedroom
1,012 sq ft · 94 sqm
Largest of 8 3 bedroom layouts · 872 – 1,012 sq ft across the category
From S$2,319,100
Limited units

4 Bedroom
1,356 sq ft · 126 sqm
Largest of 4 4 bedroom layouts · 1,184 – 1,356 sq ft across the category
From S$3,181,900
Available

Strata Terrace
1,496 sq ft · 139 sqm
Largest of 3 strata terrace layouts · 1,496 – 1,496 sq ft across the category
On enquiry
No layouts match that filter.
Floor plan set last updated 22 June 2026 — Developer floor plan set, Annex B3, final 22 June 2026.
The plan shown for each category is the largest layout in it, rendered from the developer’s own plan set. The complete collection — every layout, with the stack and level options available for each — is sent to you on request.
All areas include the balcony where applicable. Air-conditioner ledges and reinforced concrete ledges are excluded from strata area. Areas are approximate and subject to final survey. Plans are subject to change as required by the relevant authorities.
Every layout in the development, plus the stack and level options available for the ones you are considering — sent to you directly.
Brochure
The developer's own brochure, sent to you on request so you always receive the current version.
Tell me which layouts you are looking at and the brochure comes back with the floor plans for those, rather than a file you have to dig through.
The brochure is the developer-issued e-brochure. It is sent to you on request rather than published for download, so you always receive the current version. Contents are subject to change by the developer without notice.
Gallery
Artists' impressions and the developer's site plan. Each image is labelled for what it is.
Images and artists’ impressions are for illustration purposes only and may not represent the final completed development. Renderings, illustrations and drawings are artists’ impressions; photographs of interiors are decor suggestions only. Materials, fittings, finishes and appliances are subject to the developer’s architect’s selection and market availability.
About the developer
Developer particulars for this project, reproduced from the developer's own e-brochure.
Lentor Gardens Residences is developed by Kingsford Lentor Project Pte Ltd (UEN 202514965M), holder of Housing Developer’s Licence No. C1550 for this project.
The particulars above are reproduced from the developer’s own e-brochure for this development.
No track-record summary, awards or past-project list is published here because none has been verified for publication on this site. Developer particulars for this project are shown above exactly as stated in the developer’s e-brochure.
FAQ
Every question and answer below is rendered on the page. Nothing is hidden behind JavaScript, and the answers match what is published elsewhere on this site.
As at the developer-issued price list dated 4 September 2026, prices start from S$1,558,100 for a 2-bedroom layout, S$2,221,400 for a 3-bedroom and S$2,738,000 for a 4-bedroom, across a range of roughly S$2,292 to S$2,544 per square foot. Those are the lowest available prices for each type on that date. Pricing and availability both move during active sales — request the current price list and you will receive it as issued by the developer, with its date on it.
The development is on Lentor Gardens, within the Lentor Hills estate in District 26, with postal codes 788798 and 788840 across its blocks. It sits beside the future Hillock Park, with a green link leading towards Lentor MRT station (TE5) on the Thomson–East Coast Line — approximately 6 minutes’ walk according to the developer’s site context plan.
There are 499 homes in total: 496 apartments and 3 strata terrace houses. Apartments run from 2-bedroom layouts of 646 sq ft up to 4-bedroom Premium layouts of 1,356 sq ft, across 2-bedroom, 2-bedroom + study, 3-bedroom compact and premium, and 4-bedroom compact and premium types. The three strata terrace homes are 1,496 sq ft each. The largest layout in each category is shown in the Floorplans section above; the full set is sent on request.
The tenure of the land is 99 years with effect from 7 July 2025, as stated in the developer’s e-brochure. The developer is Kingsford Lentor Project Pte Ltd (UEN 202514965M), holding Housing Developer’s Licence No. C1550 for this project.
Two dates get quoted, and they mean different things. The marketing estimate for TOP is Q4 2029. The developer’s e-brochure states an expected date of vacant possession of 31 December 2030 and an expected date of legal completion of 31 December 2033 — those are the contractual dates in the sale documents, and they are deliberately later than the marketing estimate. Neither is a guarantee. Check both against the current developer material before relying on either.
Use the enquiry form in the Contact section, or message Madison Heng directly on 9856 7776. Showflat viewing is strictly by prior appointment. Let us know your preferred unit type and you will receive confirmation with the showflat address and directions before you travel.
Contact
Tell me what you are looking at and I will come back with the current price list, the floor plans for those layouts, and a viewing slot that works for you.
Showflat viewing is strictly by prior appointment. Opening days and hours are set by the developer and can change at short notice — please confirm before travelling.
Madison Heng
Associate Senior Marketing Director
CEA Reg.: R059523G
Huttons Asia Pte Ltd · Licence No. L3008899K

Your adviser
Associate Senior Marketing Director
CEA Reg.: R059523G
Huttons Asia Pte Ltd · Licence No. L3008899K
CEA-registered salesperson with Huttons Asia Pte Ltd, focused on Singapore private residential new launches.
More about Madison and how I work with buyers →Images and artists’ impressions are for illustration purposes only and may not represent the final completed development.
This website is operated independently by Madison Heng of Huttons Asia Pte Ltd. It is not operated by, endorsed by, or affiliated with Kingsford Lentor Project Pte Ltd. It is not the official website for Lentor Gardens Residences. No claim of exclusive agency or exclusive marketing appointment is made.
Last updated . See the full Disclaimer, Terms of Use and Privacy Policy.